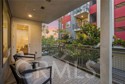
Property photo 1
Property photo 2
Property photo 3
Property photo 4
Property photo 5
Listed by The Agency, Melissa Esnal Olguin, Sarah Mejia Listing Contact: [email protected]
2 Beds
2 Baths
1,075 sqft

$840,000

1218 Nolita, Irvine CA, 92612

Price per sqft$781.40
Built in2018
Property size1,075 sqft
Property typeCondominium

Overview

Active

Listed Jun 17, 2026

Updated 9 days ago

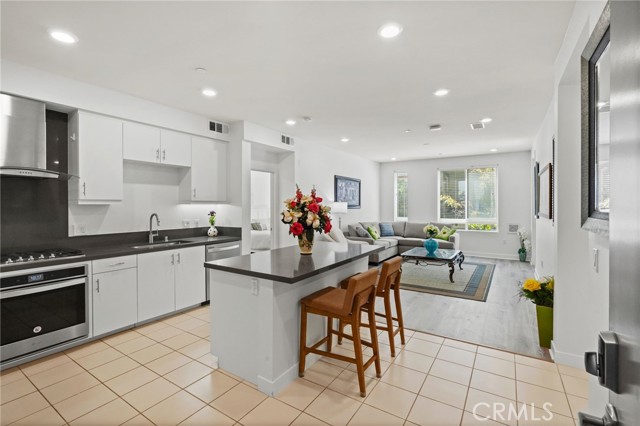
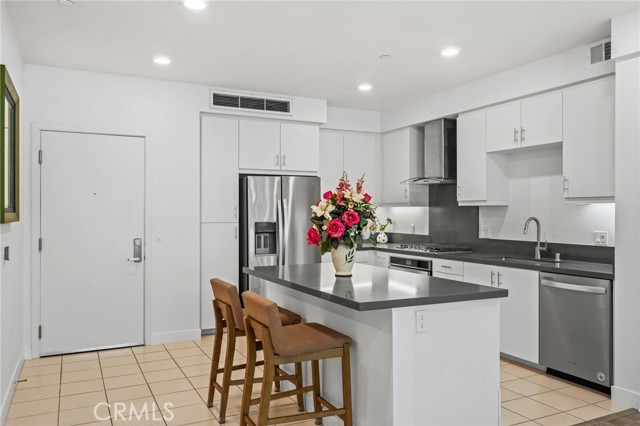
Experience elevated living in this beautifully designed condo that combines contemporary style with effortless comfort. Location is ideal close to exit of building and near courtyard with BBQ and fire pit area. The open-concept layout features an oversized island, designer finishes, quartz surfaces, and high-end stainless steel appliances. The spacious primary suite is complete with a generous walk-in closet and a thoughtfully appointed bathroom with modern finishes and a large walk-in shower. An additional bedroom and full bathroom provides comfort and convenience for guests. Residents enjoy access to an impressive collection of community amenities, including a resort-style pool and spa, fitness center, outdoor gathering spaces, barbecue areas, sports courts, playgrounds, and scenic walking paths. Additional conveniences include secure building access, a private lobby, and two assigned spaces within a gated parking area. EV CHARGERS available in parking garage. Ideally situated in the heart of Orange County, this exceptional home offers close proximity to premier shopping, dining, entertainment, major employment centers, John Wayne Airport, UC Irvine, and some of Southern California's most desirable beaches.

$5,589/mo

Est. mortgage payment based on a $840,000 home price.

All estimates are provided by Luxury Presence for informational purposes only. Actual amounts may vary.

Additional information

MLS® ID
CROC26132156

Interior Features

Bedrooms
2
Bathrooms
2
Cooling
Yes
Heating
Yes
Basement
No

Exterior Features

Lot Size
2.66 Acres

Other Property Details

Association Fee Frequency
Monthly
Garage
Yes
MLS provider logo

Listed by The Agency, Melissa Esnal Olguin DRE:02068126, Sarah Mejia
Listing Contact: [email protected] 

All information deemed reliable but not guaranteed and should be independently verified. All properties are subject to prior sale, change or withdrawal. Neither listing broker(s) nor Mpire Luxe Real Estate shall be responsible for any typographical errors, misinformation, misprints and shall be held totally harmless.

The data relating to real estate for sale on this website comes in part from the Internet Data Exchange program of the MLS Listings, Inc. MLS system. Real estate listings held by brokerage firms other than Mpire Luxe Real Estate are marked with the Internet Data Exchange icon (a stylized house inside a circle) and detailed information about them includes the names of the listing brokers and listing agents.

©2026 MLS Listings, Inc. All rights reserved. 2026

Data last updated 1:34 PM UTC, 9/28/2026


Powered by Luxury Presence
