Property photo 1
Property photo 2
Property photo 3
Property photo 4
Property photo 5
Listed by Coldwell Banker Exclusive, Daryt Frank, Listing Contact: 818-349-2635
2 Beds
2 Baths
1,100 sqft

$273,000

21001 Plummer ST 37, Chatsworth CA, 91311

Price per sqft$248.18
Built in2023
Property size1,100 sqft
Property typeManufactured

Overview

Active

Listed Sep 8, 2026

Updated 9 days ago

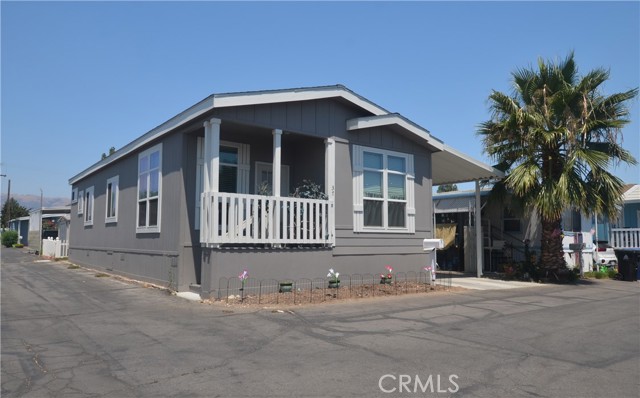
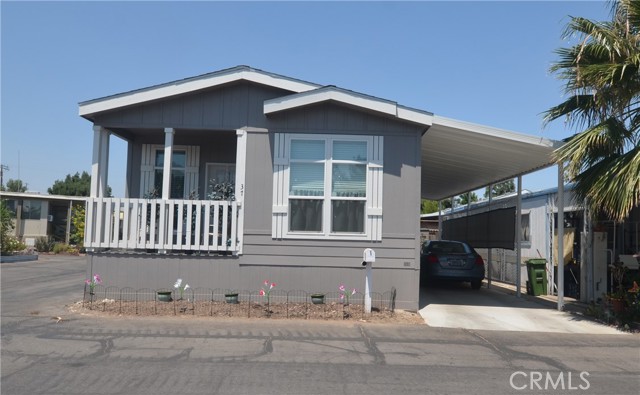
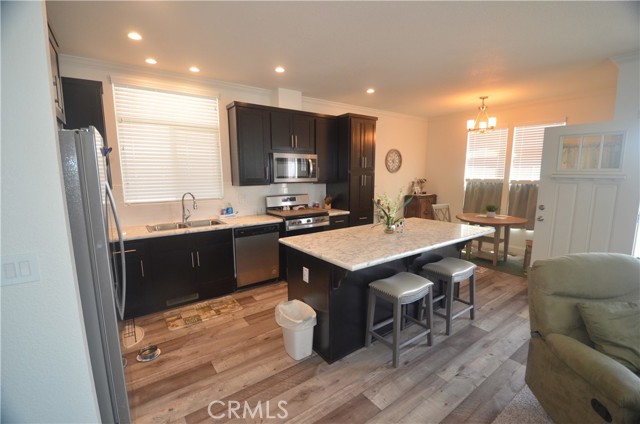
You found it! The rare combination of a practically new home with comparatively low space rent. First occupied in 2024. Enter the welcoming and casual open concept great room featuring the combination of a large modern kitchen, living room and dining area, all bright with light from the extra high windows. There’s also an adjoining room with double doors which can be used as an office, den, game room, gym or even a dining room. Home also features 2 bdrm, 2 full baths, and a separate laundry room with a wall of cabinets! Primary bedroom features wall-to-wall double barred closet and en-suite bath with 2 sinks, full size walk-in shower, separate water closet and loads of drawers and cabinets for linens. Brand new carpeting throughout. Kitchen features all stainless steel appliances, tons of drawers and cabinets, and an extra large island to make cooking and entertaining a pleasure. Hallway features a smart thermostat so you can control the temperature from your phone. This home was designed for functionality and convenience. Many upgrades, including crown moulding in front room. The large covered carport provides room for 2 cars, a small shed and patio area. Desirable corner location provides for unobstructed views of sky and local hills, with only one next door neighbor

$1,816/mo

Est. mortgage payment based on a $273,000 home price.

All estimates are provided by Luxury Presence for informational purposes only. Actual amounts may vary.

Additional information

MLS® ID
CRSR26195453

Interior Features

Bedrooms
2
Bathrooms
2
Cooling
Yes
Heating
Yes
Basement
No
MLS provider logo

Listed by Coldwell Banker Exclusive, Daryt Frank DRE:01156629,
Listing Contact: 818-349-2635 

All information deemed reliable but not guaranteed and should be independently verified. All properties are subject to prior sale, change or withdrawal. Neither listing broker(s) nor Mpire Luxe Real Estate shall be responsible for any typographical errors, misinformation, misprints and shall be held totally harmless.

The data relating to real estate for sale on this website comes in part from the Internet Data Exchange program of the MLS Listings, Inc. MLS system. Real estate listings held by brokerage firms other than Mpire Luxe Real Estate are marked with the Internet Data Exchange icon (a stylized house inside a circle) and detailed information about them includes the names of the listing brokers and listing agents.

©2026 MLS Listings, Inc. All rights reserved. 2026

Data last updated 2:27 PM UTC, 9/28/2026


Powered by Luxury Presence
