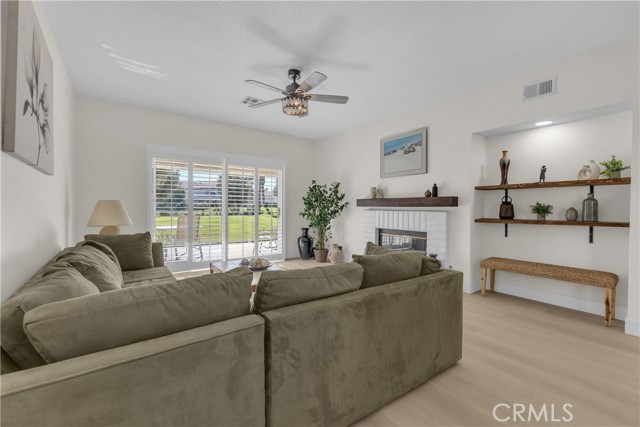
Property photo 1
Property photo 2
Property photo 3
Property photo 4
Property photo 5
Listed by Premier Realty Associates, Karen Gonzales, Listing Contact: [email protected]
2 Beds
2 Baths
1,360 sqft

$525,000

280 Vista Royale CIR, Palm Desert CA, 92211

Price per sqft$386.03
Built in1989
Property size1,360 sqft
Property typeCondominium

Overview

Active

Listed Aug 11, 2026

Updated 8 days ago

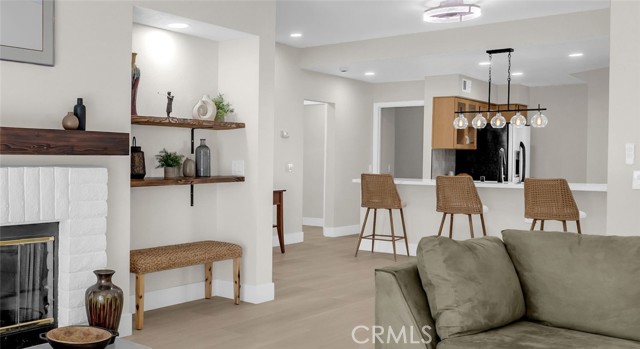
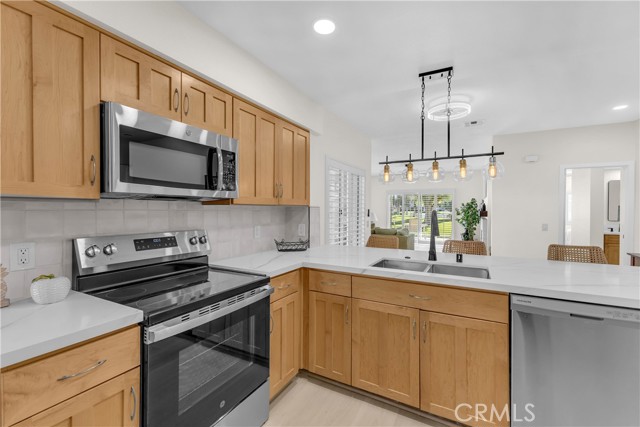
PROFESSIONALLY REMODELED • OPEN-CONCEPT • GROUND LEVEL • SPA-STYLE BATHROOMS Not your typical Desert Falls condo. This beautifully remodeled 2-bedroom, 2-bath residence has been professionally transformed with a modern open-concept floor plan, redesigned kitchen with a large peninsula, new recessed lighting, luxury SPC flooring, and fully remodeled spa-inspired bathrooms. The bright, open living space flows seamlessly into the kitchen, featuring quartz countertops, an expansive peninsula with generous counter space and seating, and a breakfast area—creating a modern layout ideal for entertaining and everyday living. New baseboards, updated lighting, fresh interior paint, and plantation shutters complete the polished interior. Both bathrooms have been completely remodeled. The primary bath features floor-to-ceiling custom tile, a frameless glass walk-in shower with bench seating, dual-sink vanity, and matte-black fixtures. The guest bath continues the same elevated design with custom tile, glass, and contemporary finishes. The living room features a brick fireplace with wood mantel and opens to a private patio overlooking a peaceful greenbelt. The desirable ground-level location means no stairs and offers convenient access to a nearby pool and spa. Desert Falls Country Club r

$3,493/mo

Est. mortgage payment based on a $525,000 home price.

All estimates are provided by Luxury Presence for informational purposes only. Actual amounts may vary.

Additional information

MLS® ID
CRPW26175081

Interior Features

Bedrooms
2
Bathrooms
2
Fireplace
Yes
Cooling
Yes
Heating
Yes
Basement
No

Exterior Features

Lot Size
0.09 Acres

Other Property Details

Association Fee Frequency
Monthly
Garage
Yes
View
Yes
MLS provider logo

Listed by Premier Realty Associates, Karen Gonzales DRE:01411575,
Listing Contact: [email protected] 

All information deemed reliable but not guaranteed and should be independently verified. All properties are subject to prior sale, change or withdrawal. Neither listing broker(s) nor Mpire Luxe Real Estate shall be responsible for any typographical errors, misinformation, misprints and shall be held totally harmless.

The data relating to real estate for sale on this website comes in part from the Internet Data Exchange program of the MLS Listings, Inc. MLS system. Real estate listings held by brokerage firms other than Mpire Luxe Real Estate are marked with the Internet Data Exchange icon (a stylized house inside a circle) and detailed information about them includes the names of the listing brokers and listing agents.

©2026 MLS Listings, Inc. All rights reserved. 2026

Data last updated 3:13 AM UTC, 9/29/2026


Powered by Luxury Presence
