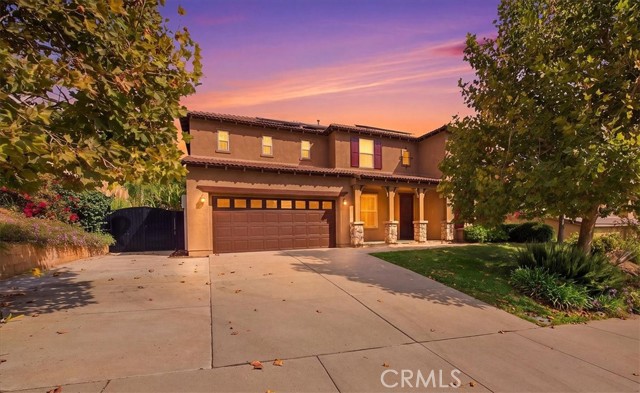
Property photo 1
Property photo 2
Property photo 3
Property photo 4
Property photo 5
Listed by Keller Williams Realty, Julia Calderon, Listing Contact: [email protected]
5 Beds
4 Baths
3,629 sqft

$1,100,000

8550 Hunt Canyon RD, Corona CA, 92883

Price per sqft$303.11
Built in2003
Property size3,629 sqft
Property typeResidential

Overview

Active

Listed Sep 23, 2026

Updated 38h ago

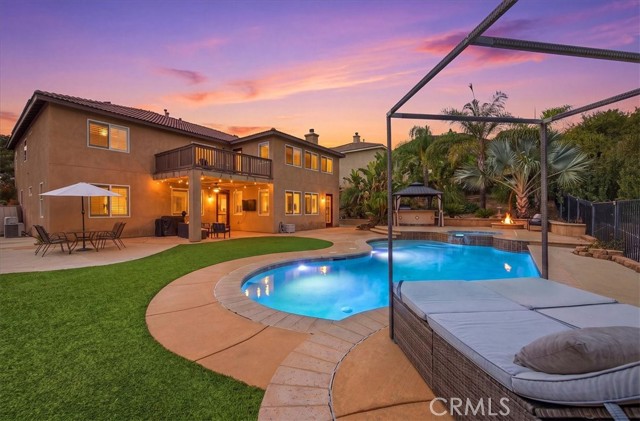
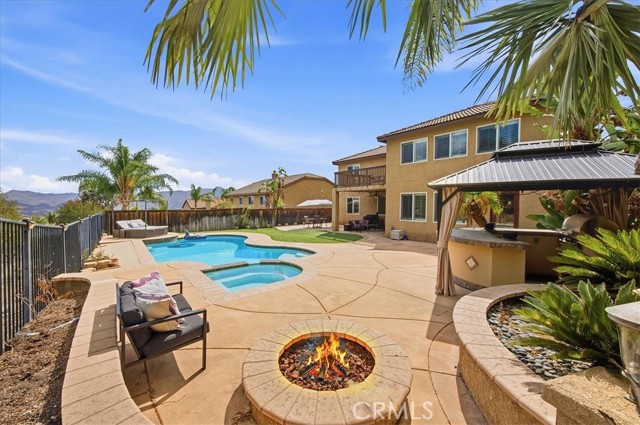
Lower your payment and not your expectations!! Special Financing available to make this Dream Home more affordable! Set against the foothills of the Cleveland National Forest with no rear neighbor, the outdoor space feels private, open and made to be enjoyed. A sparkling pool and spa, covered outdoor kitchen, expansive patio and plenty of room to gather create the perfect setting for summer afternoons, family celebrations, weekend BBQs and evenings spent outside with friends. Inside, the home offers more than 3,600 sq ft of living space with 5 bedrooms, 4 bathrooms and a floor plan that gives everyone room to spread out. Fresh interior paint and new LED lighting throughout have given the home a bright, refreshed feel, while soaring ceilings and generous living spaces make an immediate impression. The kitchen has been beautifully updated with crisp white cabinetry, new hardware, granite countertops, stainless steel appliances, a large center island and a butler’s pantry. It opens to the oversized family room with fireplace and built-ins, creating an easy everyday gathering space where everyone can still be part of the conversation. Separate formal living and dining areas offer even more flexibility, while the bonus room, currently used as a home gym, and private home theater add

$7,318/mo

Est. mortgage payment based on a $1,100,000 home price.

All estimates are provided by Luxury Presence for informational purposes only. Actual amounts may vary.

Additional information

MLS® ID
CRIG26197815

Interior Features

Bedrooms
5
Bathrooms
4
Fireplace
Yes
Cooling
Yes
Heating
Yes
Basement
No

Exterior Features

Lot Size
0.23 Acres

Other Property Details

Association Fee Frequency
Monthly
Garage
Yes
View
Yes
Pool
Yes
MLS provider logo

Listed by Keller Williams Realty, Julia Calderon DRE:01906582,
Listing Contact: [email protected] 

All information deemed reliable but not guaranteed and should be independently verified. All properties are subject to prior sale, change or withdrawal. Neither listing broker(s) nor Mpire Luxe Real Estate shall be responsible for any typographical errors, misinformation, misprints and shall be held totally harmless.

The data relating to real estate for sale on this website comes in part from the Internet Data Exchange program of the MLS Listings, Inc. MLS system. Real estate listings held by brokerage firms other than Mpire Luxe Real Estate are marked with the Internet Data Exchange icon (a stylized house inside a circle) and detailed information about them includes the names of the listing brokers and listing agents.

©2026 MLS Listings, Inc. All rights reserved. 2026

Data last updated 4:55 AM UTC, 10/6/2026


Powered by Luxury Presence
