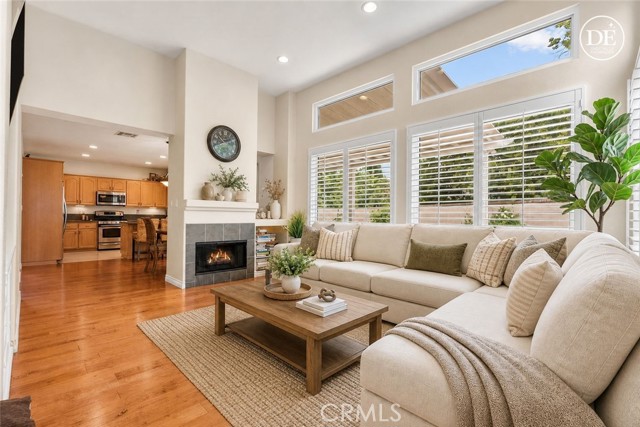
Property photo 1
Property photo 2
Property photo 3
Property photo 4
Property photo 5
Listed by Equity Union, Michelle Dubner, Listing Contact: 661-219-5517
3 Beds
3 Baths
1,853 sqft

$775,000

14925 Narcissus Crest, Canyon Country CA, 91387

Price per sqft$418.24
Built in1999
Property size1,853 sqft
Property typeResidential

Overview

Active

Listed Jun 2, 2026

Updated 2 days ago

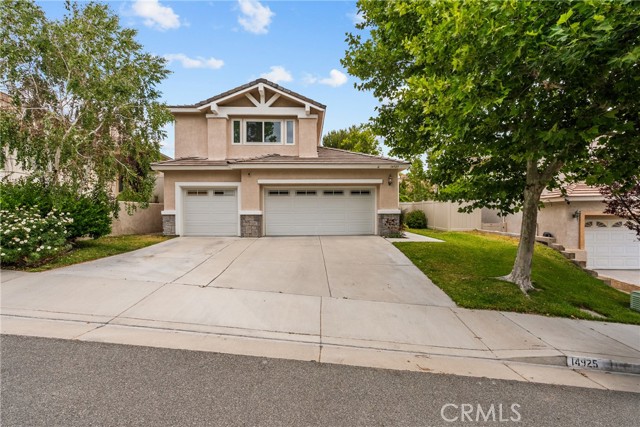
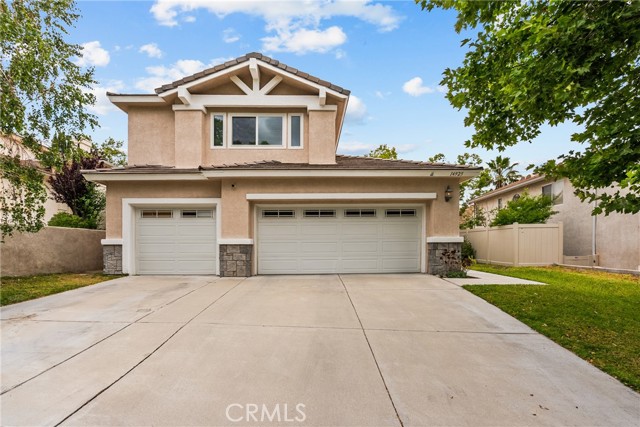
Welcome to 14925 Narcissus Crest Avenue — a light-filled cul-de-sac home in Santa Clarita where soaring ceilings, mountain views, and a flexible floor plan come together to make everyday living feel easy and open. Step through the entry and you're greeted by dramatic high ceilings and an abundance of natural light that flows into the living room, where a cozy fireplace and classic plantation shutters set a welcoming tone. Rich wood flooring runs throughout most of the home, tying the main living spaces together with warmth and a sense of continuity. The kitchen opens naturally to the dining area, offering generous counter space that invites everything from weeknight dinners to weekend gatherings. Downstairs, a versatile room near a **full bathroom with shower** gives you room to live the way you need to — a private home office, a guest retreat, or an optional fourth bedroom. *(Note: this room is not counted as a bedroom on title, but its size and location make it an ideal flex space.)* Upstairs, the primary suite is a comfortable escape with dual vanities, a large walk-in closet, and a ceiling fan for those warm Santa Clarita evenings. The secondary bedrooms share a convenient Jack-and-Jill bathroom, and one even offers its own walk-in closet. Outside, a covered patio creates

$5,156/mo

Est. mortgage payment based on a $775,000 home price.

All estimates are provided by Luxury Presence for informational purposes only. Actual amounts may vary.

Additional information

MLS® ID
CRSR26114245

Interior Features

Bedrooms
3
Bathrooms
3
Fireplace
Yes
Cooling
Yes
Heating
Yes
Basement
No

Exterior Features

Lot Size
0.17 Acres

Other Property Details

Garage
Yes
View
Yes
MLS provider logo

Listed by Equity Union, Michelle Dubner DRE:01496647,
Listing Contact: 661-219-5517 

All information deemed reliable but not guaranteed and should be independently verified. All properties are subject to prior sale, change or withdrawal. Neither listing broker(s) nor Mpire Luxe Real Estate shall be responsible for any typographical errors, misinformation, misprints and shall be held totally harmless.

The data relating to real estate for sale on this website comes in part from the Internet Data Exchange program of the MLS Listings, Inc. MLS system. Real estate listings held by brokerage firms other than Mpire Luxe Real Estate are marked with the Internet Data Exchange icon (a stylized house inside a circle) and detailed information about them includes the names of the listing brokers and listing agents.

©2026 MLS Listings, Inc. All rights reserved. 2026

Data last updated 4:06 AM UTC, 10/5/2026


Powered by Luxury Presence
