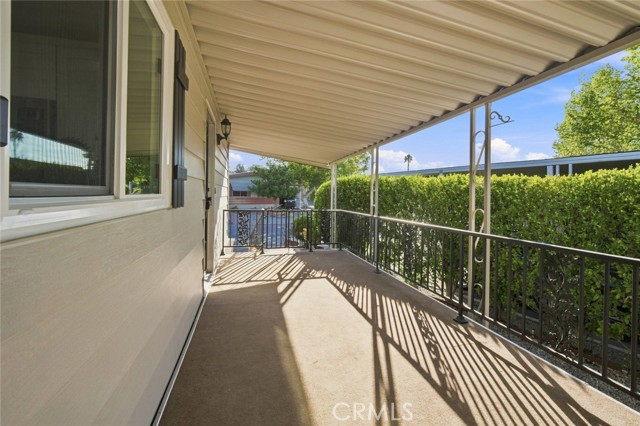
Property photo 1
Property photo 2
Property photo 3
Property photo 4
Property photo 5
Listed by Drive Real Estate, Inc., Ryan Orr, Listing Contact: [email protected]
2 Beds
2 Baths
1,480 sqft

$225,000

31139 S general Kearny RD 2, Temecula CA, 92591

Price per sqft$152.03
Built in1978
Property size1,480 sqft
Property typeManufactured

Overview

Pending

Pendingdonotshow

Listed Aug 21, 2026

Updated 6h ago

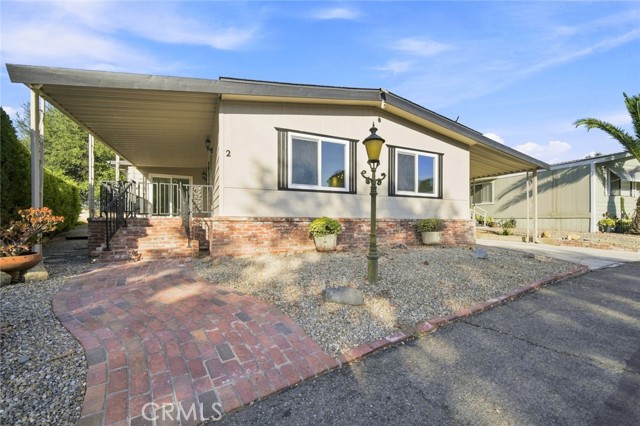
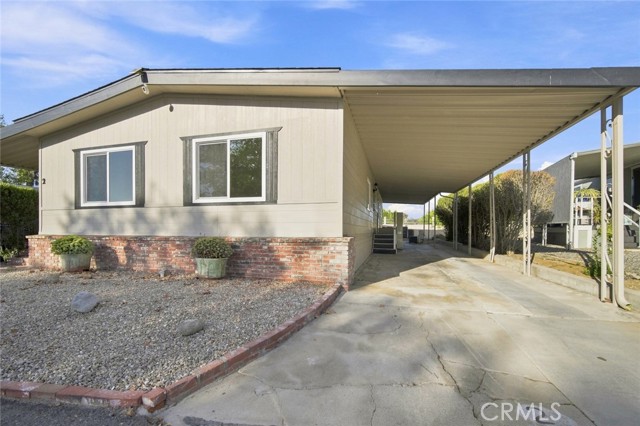
55+ COMMUNITY - REMODELED HOME. This home has a large backyard! There is green space located right behind home with a peek-a-boo view! ALL brand new windows, all brand new flooring, brand new cabinets and quartz countertops throughout home, all new sinks, all new sink faucets, new paint on inside and outside, all new light fixtures, shed in the back... Enjoy morning coffee on your private front deck! You can sit on the deck and have a nice quiet spot to read or enjoy the outdoors. Wheel chair lift at back door. Beautiful neutral colors inside, light and bright and plenty of space! Community pool, spa, gym, 9 hole putting green, social activities, library, meeting space. Great location in Temecula! 1 mile to the grocery store, drug store, coffee shops, restaurants, gas station. Only a few miles to Temecula Valley Hospital, wine country, shopping, Costco, Target, local churches, medical offices, etc. There is a monthly space lease, no HOA fees, and park approval required. Space lease includes access to the clubhouse and all its amenities. There is even RV storage on site. Pet restrictions apply. Buyer/s must be park approved. Don't miss out on this beauty!!

$1,497/mo

Est. mortgage payment based on a $225,000 home price.

All estimates are provided by Luxury Presence for informational purposes only. Actual amounts may vary.

Additional information

MLS® ID
CRSW26184218

Interior Features

Bedrooms
2
Bathrooms
2
Cooling
Yes
Heating
Yes
Basement
No

Exterior Features

Lot Size
0.16 Acres

Other Property Details

View
Yes
MLS provider logo

Listed by Drive Real Estate, Inc., Ryan Orr DRE:01882095,
Listing Contact: [email protected] 

All information deemed reliable but not guaranteed and should be independently verified. All properties are subject to prior sale, change or withdrawal. Neither listing broker(s) nor Mpire Luxe Real Estate shall be responsible for any typographical errors, misinformation, misprints and shall be held totally harmless.

The data relating to real estate for sale on this website comes in part from the Internet Data Exchange program of the MLS Listings, Inc. MLS system. Real estate listings held by brokerage firms other than Mpire Luxe Real Estate are marked with the Internet Data Exchange icon (a stylized house inside a circle) and detailed information about them includes the names of the listing brokers and listing agents.

©2026 MLS Listings, Inc. All rights reserved. 2026

Data last updated 3:56 PM UTC, 10/7/2026


Powered by Luxury Presence
